
What I wish I had known about BIM but nobody ever told me

BIM and its benefits
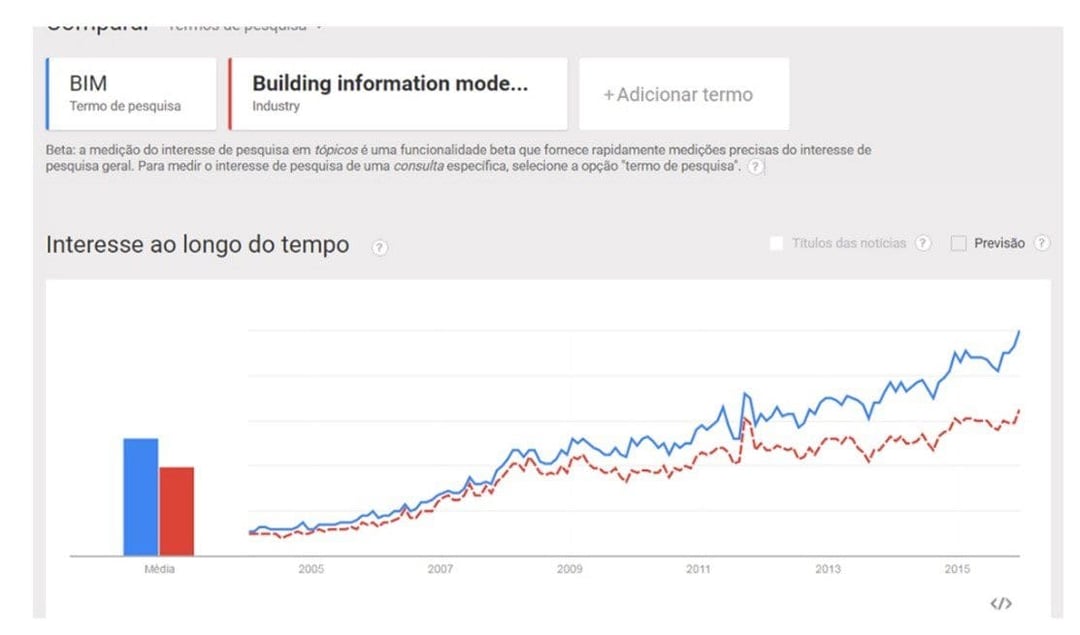
The BIM methodology, an acronym for Building Information Modeling, emerged in mid-2003 to address the challenges of representing buildings as a whole, poor communication and cooperation between industry professionals, the integration of different designs and the management of all the information generated throughout the construction process. Offering a range of advantages at each project stage and for each stakeholder, BIM has become increasingly popular and valued in the industry. This interest has grown exponentially worldwide in recent years, as a simple search for the word “BIM” on the main Internet search engines demonstrates. Google returns 50 million results, Bing 13 million results, and even YouTube has 1 million videos available, while LinkedIn returns 272 thousand results with BIM as the “keyword”. Image 1 shows worldwide interest in the term BIM since 2004.
BIM can be understood as an extensive, intelligent data repository. At the heart of the entire process is a three-dimensional model of the development, which is enriched and takes shape as the project progresses. The result is an accurate, faithful digital three-dimensional representation of the building, with all its physical and functional characteristics. This central element is created using BIM modelling software, where some of the information entered is linked to other databases that will be integrated with this 3D model. This model serves as an integrated database containing a vast amount of project information, from the materials used and their quantities to zone volumes, supplier contacts, installation dates and costs.
BIM is a powerful methodology that simplifies the process of collecting, storing and communicating project information by providing a single source for all stakeholders to work from, across all data types, stages and disciplines. BIM is information, and adopting it results in a shared knowledge base that supports decision-making throughout the development's life cycle, enabling cost reductions, the elimination of waste and improved communication between all stakeholders in the value chain. This new working methodology shifts the effort devoted to the overall process, placing greater emphasis on the initial project stage and anticipating problems that may arise during construction. At the same time, BIM seeks to eliminate poor data organisation and management, preventing the introduction of errors, omissions and uncoordinated information that characterise more traditional processes.
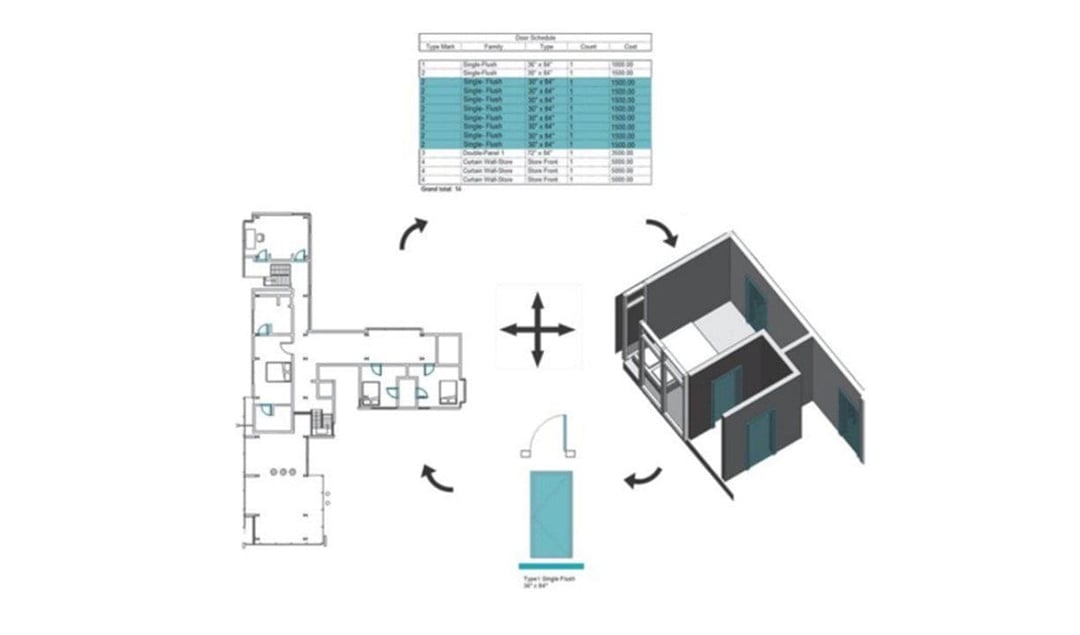
Although they are often mistakenly associated, BIM differs significantly from CAD tools by providing a complete, integrated database, one of whose fundamental characteristics is a collection of parametric objects containing essential information for the construction process. Thanks to the parametric relationships created between objects, which allow them to have characteristics or parameters that define constraints between them, all the information entered is interconnected, ensuring real-time updates whenever changes are made. This means that if we modify any aspect of one of these objects, all the others will be updated, preventing the propagation of errors and poor information coordination. All the information created is consistent across the different viewing methods (tables or graphics), and any change made at any stage will be reflected in all of them, as illustrated in image 2. This addresses one of CAD's weaknesses: when a door, for example, underwent a design revision, all the drawings would need to be reviewed and updated, along with all the quantity schedules.
In CAD technology, designs are “stripped” of information and relationships between objects. This is where BIM stands out most, as it allows data fields to be linked between sets of objects contained in the model. It supports a wide range of functions, such as quantity take-off, cost estimating, construction planning, space and equipment management, energy analysis and many others. This new working method also makes it easier to create new objects with parameters that can be customised to the current project. In other words, BIM can be “programmable” and considerably improves the information sharing that CAD tools made difficult. All the benefits BIM offers are made possible by incorporating the concept of parametric modelling and through interoperability supported by open, standardised files.
Working with the BIM methodology means working more collaboratively. It is a new working method that offers numerous advantages and is seen as a potential solution for restoring the construction industry's competitiveness. It is important to emphasise that BIM should be viewed as a process that enables better management of all construction information within a collaborative working environment, rather than as a technical skill to be acquired. The BIM model is shaped and developed as it is shared by different professionals throughout the various stages, continually gaining in value and quality. For this reason, the model does not have a single application and will not always deliver the same benefits. As a new working method, it will only be encouraged and implemented when its benefits become significant and compelling for users.
To better understand all the advantages BIM offers the industry, it is useful to examine them from the perspective of the main project participants, detailing the benefits identified by the client, project manager, architect, engineers, contractors, subcontractors and manufacturers.
Client
When starting a project, the client will only require something if that choice genuinely delivers value. They must therefore recognise that adopting BIM will increase their profit margins, reduce unforeseen costs and promote better coordination between the design team and the construction company. As the three-dimensional model of the development is enriched, the client follows its progress and values this interactivity: they can visualise and better understand their project, benefit from the appealing virtual representation created and use it for marketing purposes. During the preliminary brief stage, BIM can be used to derive the volumes and areas of the spaces and floors created, both graphically and in schedules, to confirm whether the client's requirements are being met. BIM will also offer clients powerful tools to achieve their sustainability goals for the construction project, from design through construction to operation and maintenance. Clients frequently face budget overruns, and contingency estimates are often prepared to mitigate them, resulting in conservative budgets to support...
If you are starting out with BIM, our BIM consulting services can guide you from the first diagnosis to a successful implementation.