
SERVICES
BIM Modeling
Sometimes, the choice of designers for the various disciplines leads to projects being developed using a traditional methodology, in which each two-dimensional drawing is produced independently. This methodology is often synonymous with fragmented work, siloed departments, communication failures between the various teams, etc.
The advancement of BIM methodologies and the positive impact of their use often create a need to convert 2D designs into BIM models to coordinate, plan and manage the various projects more effectively. Converting designs produced using traditional methodologies into BIM models enables several improvements to existing designs, positively affecting design quality and compliance with agreed deadlines and costs
FÁBRICA 1921, Teixeira Duarte
BIM Modeling
- Multidisciplinary Coordination
- Quantity Takeoff
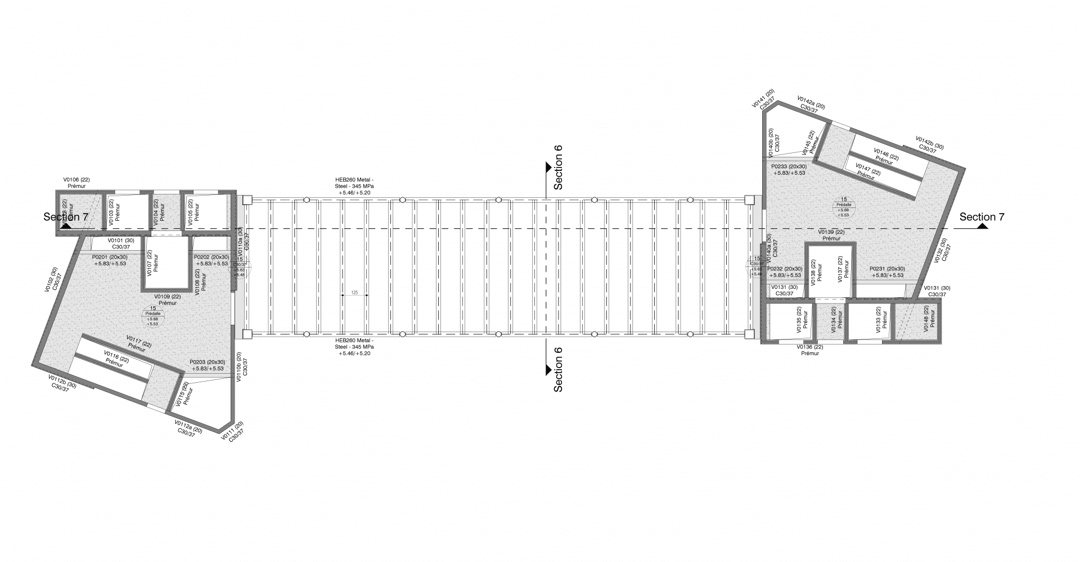
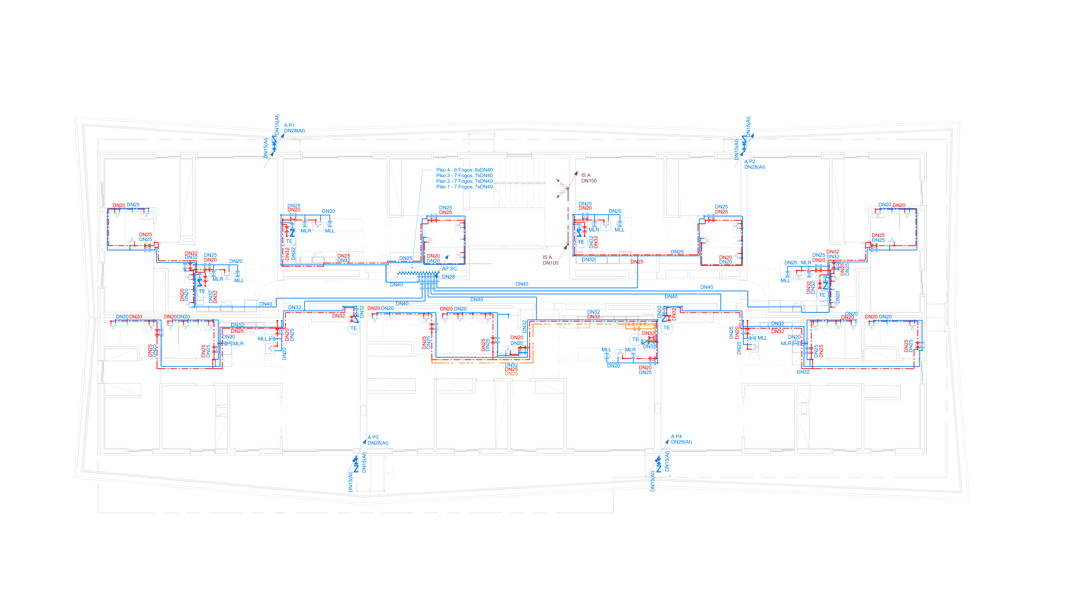
- Drawing Production (Shop Drawings and As-Built)
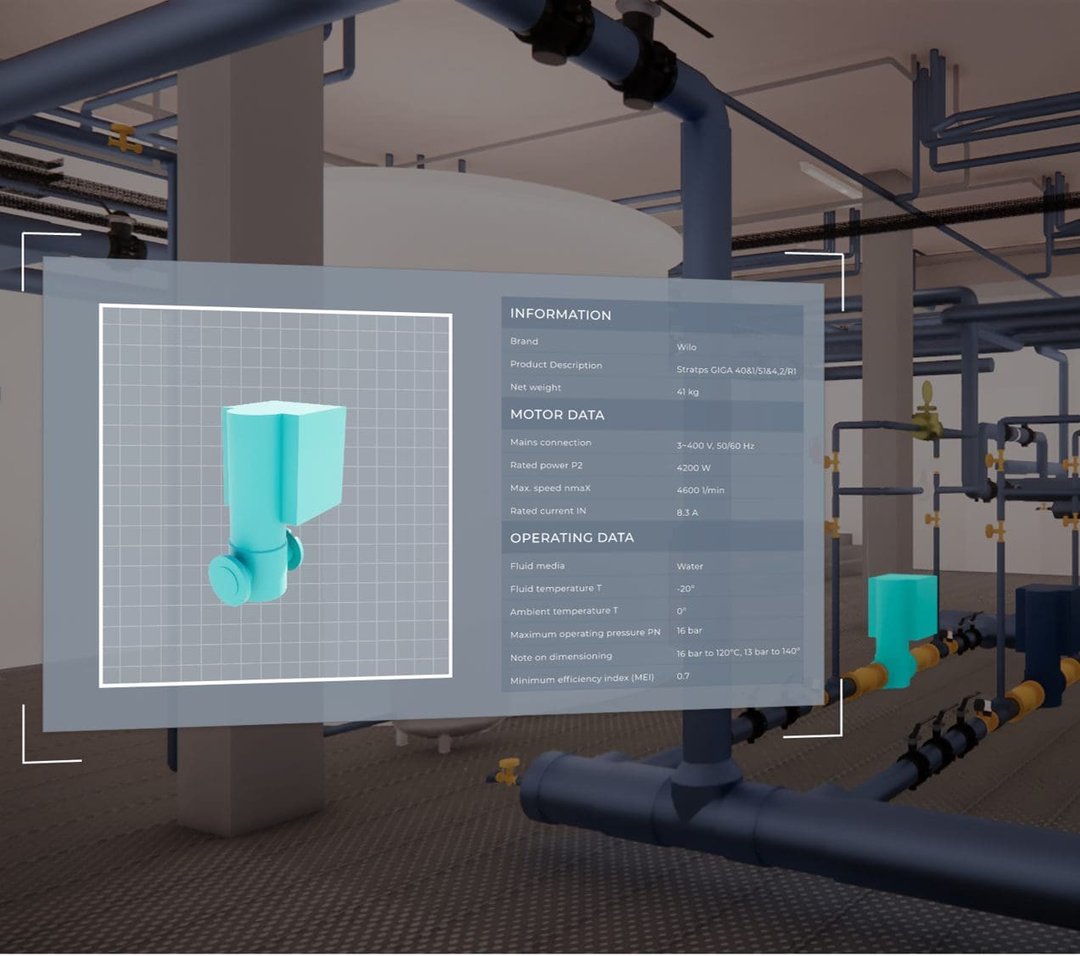
- Management and Maintenance (Cobie)
- MODELAÇÃO
- Autodesk Revit
- GESTÃO DE PROBLEMAS
- BIMWorkplace
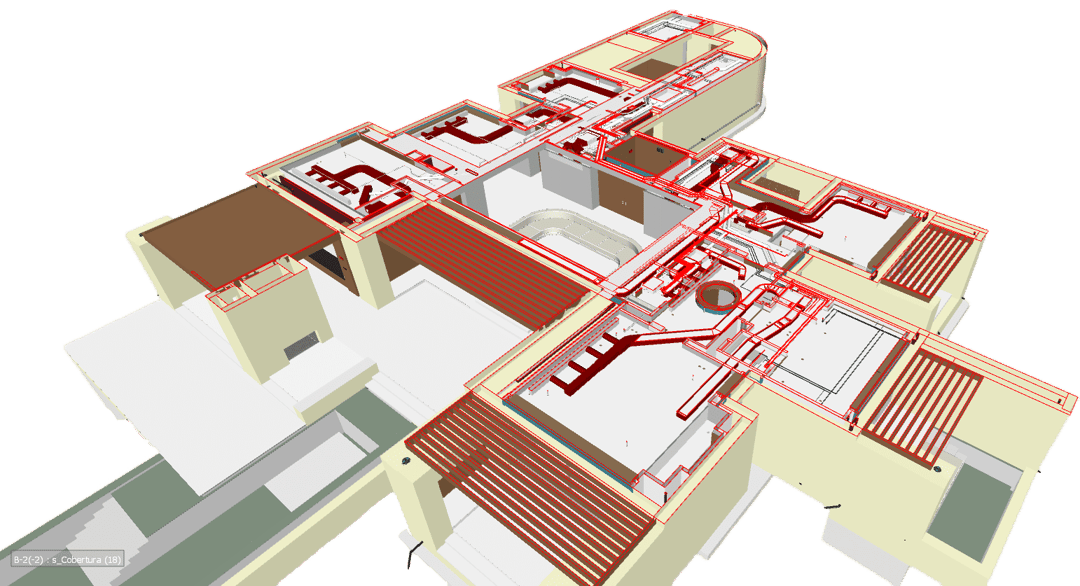
JNCQUOI COMPORTA, Amorim Luxury
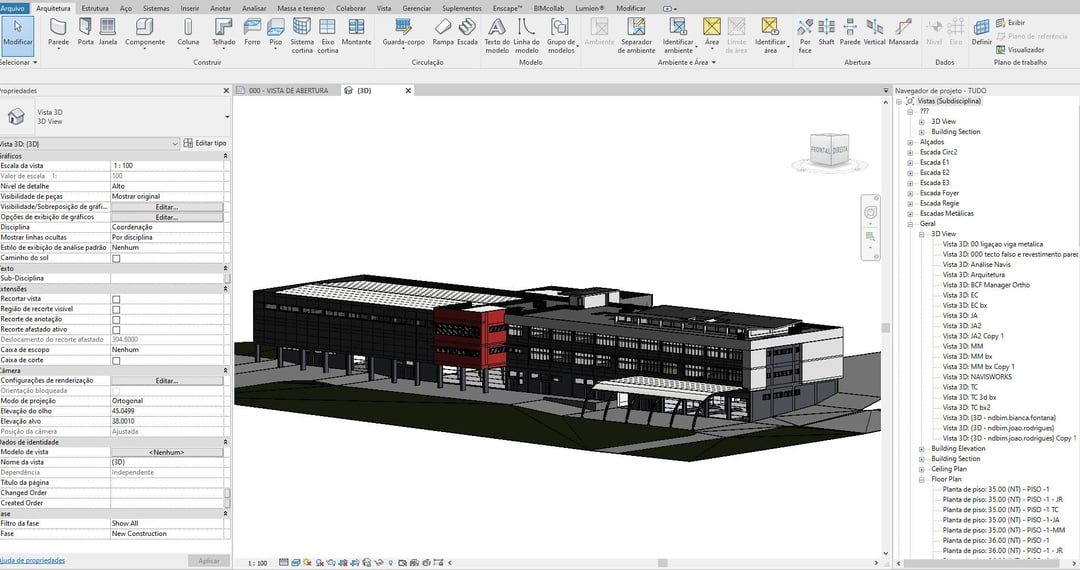
LISBON FIRE BRIGADE, Lisbon City Council
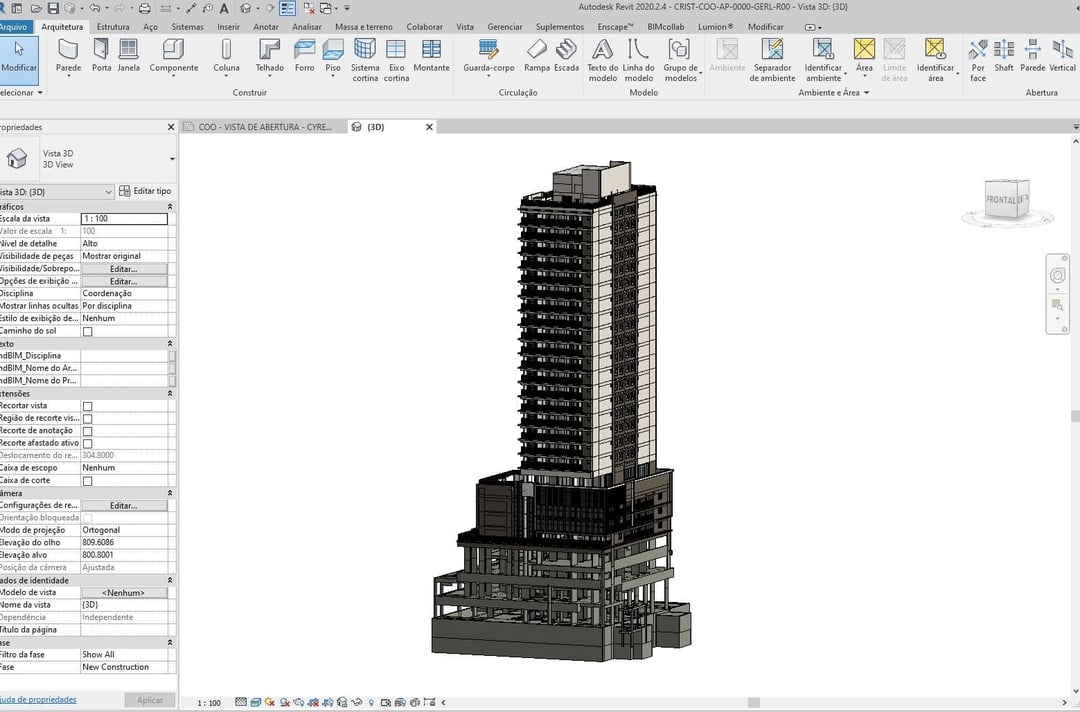
LE JARDIN BY YOO, Cyrela
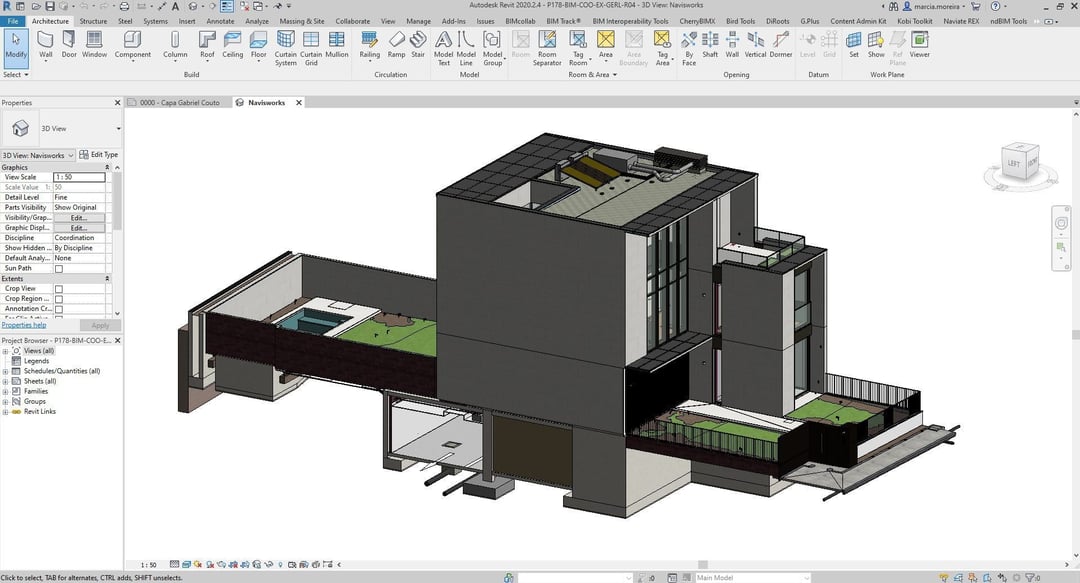
LEGACY TOWNHOUSES, Gabriel Couto
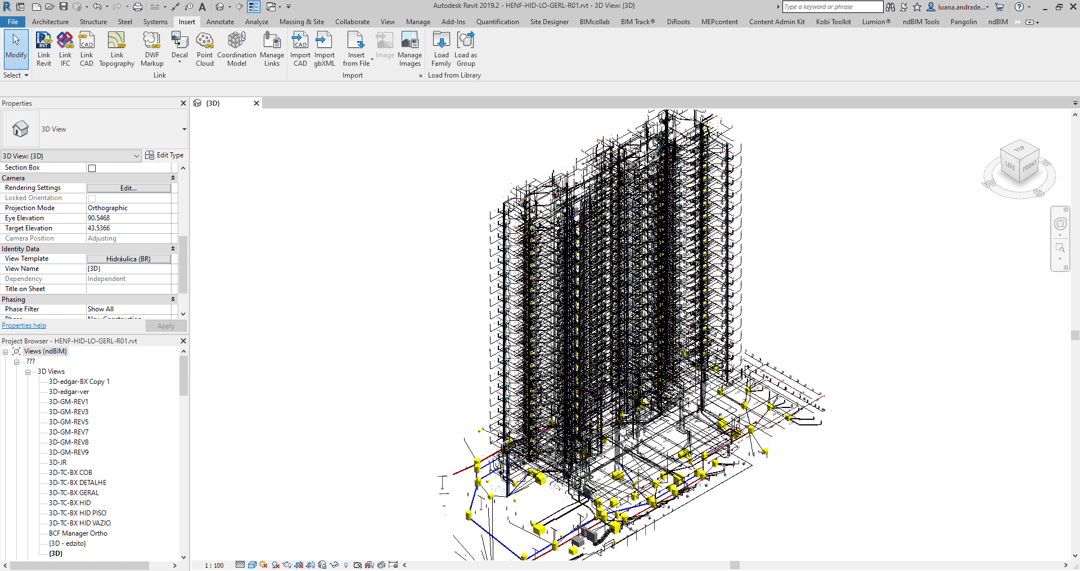
LUME BARRA BONITA, Tegra Incorporadora
Multidisciplinary Coordination

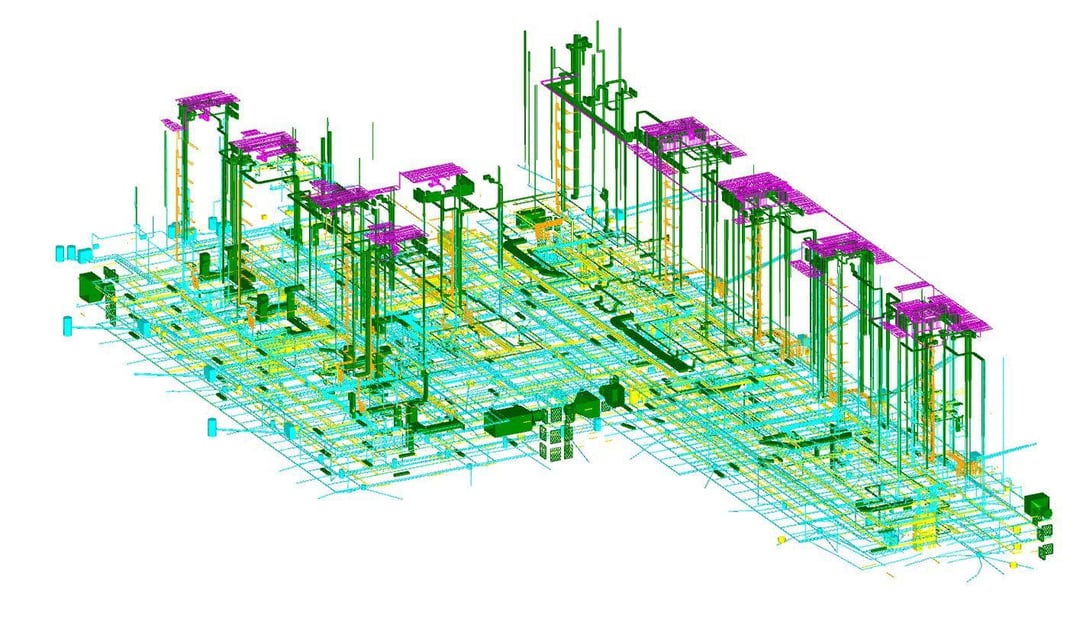
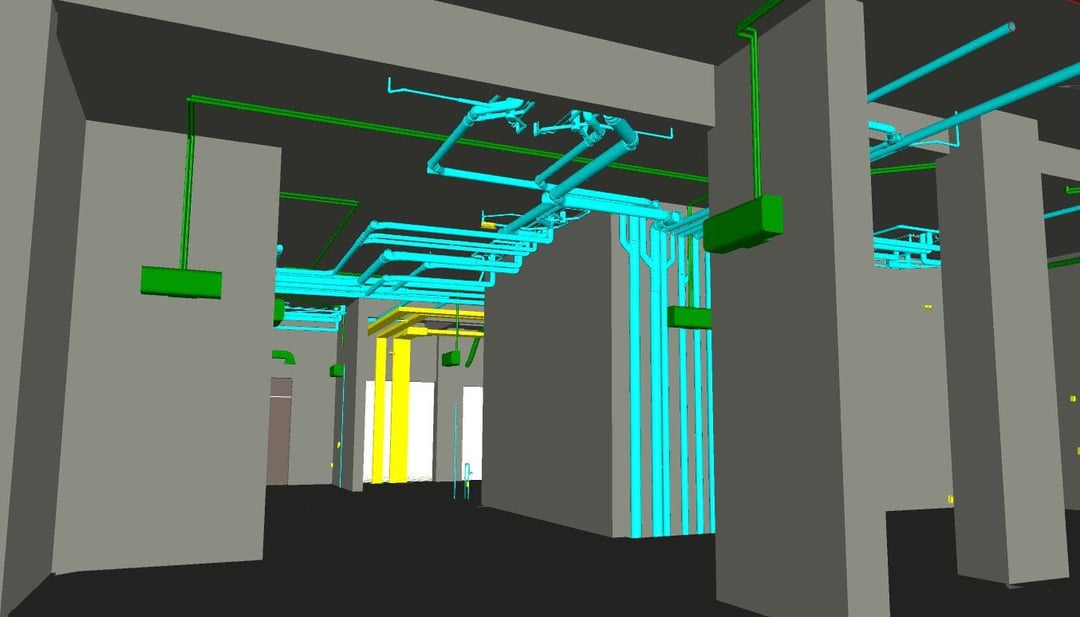
Creating three-dimensional models based on 2D information enables more precise coordination between the various disciplines. By coordinating the models for the different disciplines semi-automatically within a single database, conflicts and clashes are detected more quickly and with less effort, generating clash reports that allow the various specialists to make the necessary design changes before they can adversely affect construction.
Quantity Takeoff
On any construction project, regardless of its size, calculating the quantities of materials and resources required is essential to completing the work. Overestimating resources will result in a cost estimate that is too high compared with those of potential competitors, which may not meet the client's expectations. Conversely, underestimating resources may result in a loss during construction.
Creating BIM models for quantity takeoff, developed using methodologies tailored to your company and its measurement criteria, will ensure that quantities align perfectly with the actual design. Design changes will immediately trigger an update to quantities, thereby reducing the time required to quantify materials and resources while increasing the accuracy of these calculations.
AS-BUILT
Modeling from Point Cloud
Depending on the purpose of BIM for the project, the model can be created from a survey of existing conditions, usually using lasers that create a point cloud and 3D meshes, which then serve as the basis for BIM modeling.
The point cloud becomes a valuable tool for visualizing the existing conditions of the building and its surroundings. It can serve as a starting point for developing renovation designs, or enable the production of a digital model of the existing conditions, also known as As-built.
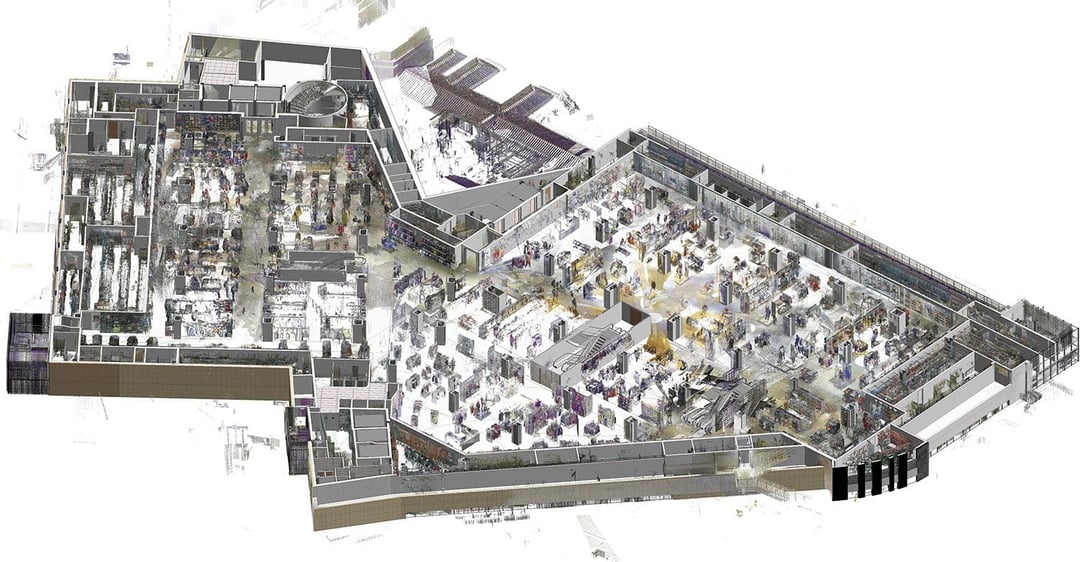
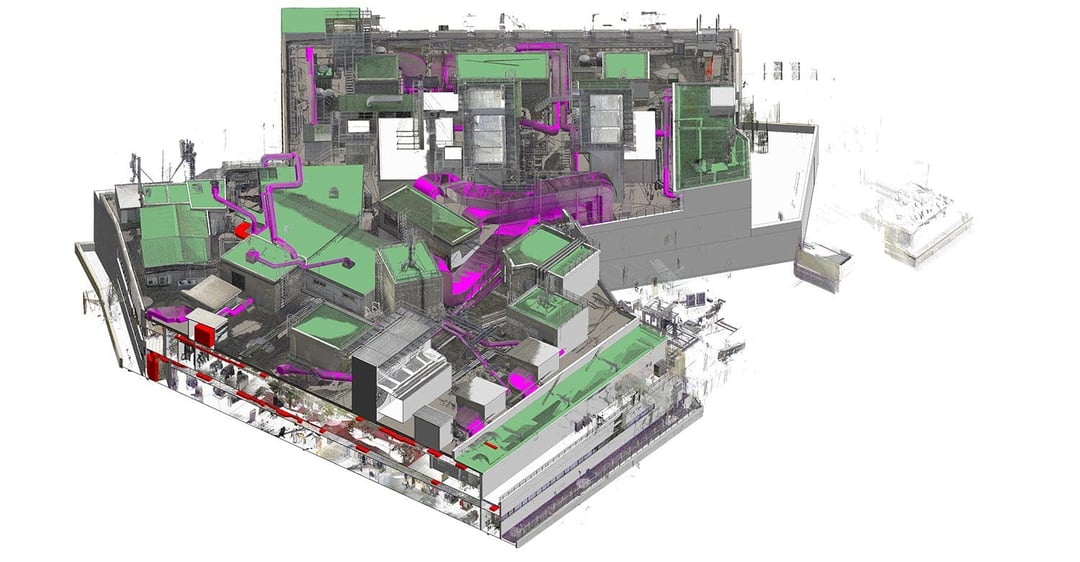
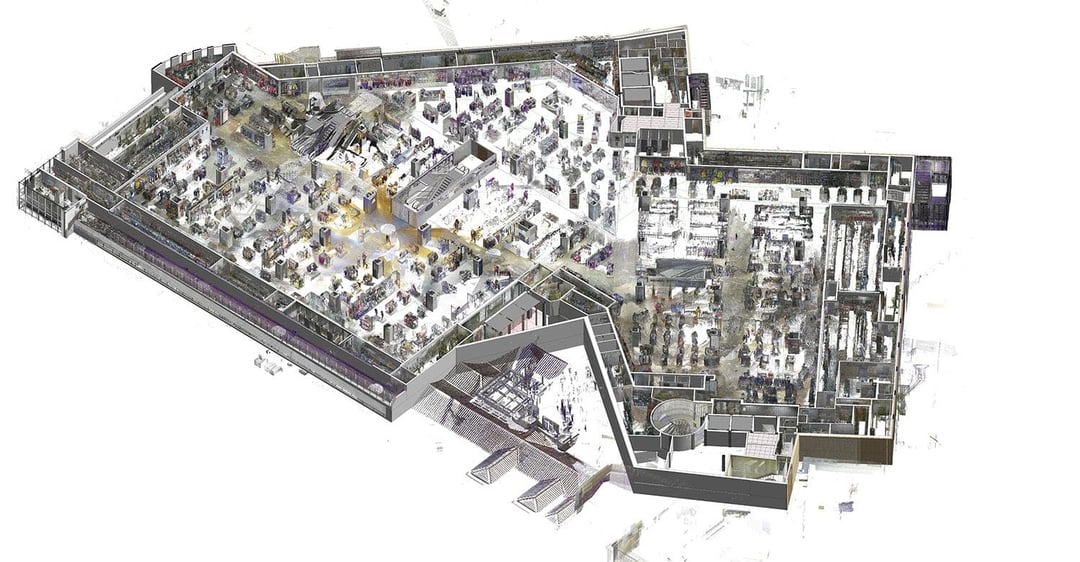
SHOP DRAWINGS & AS-BUILT
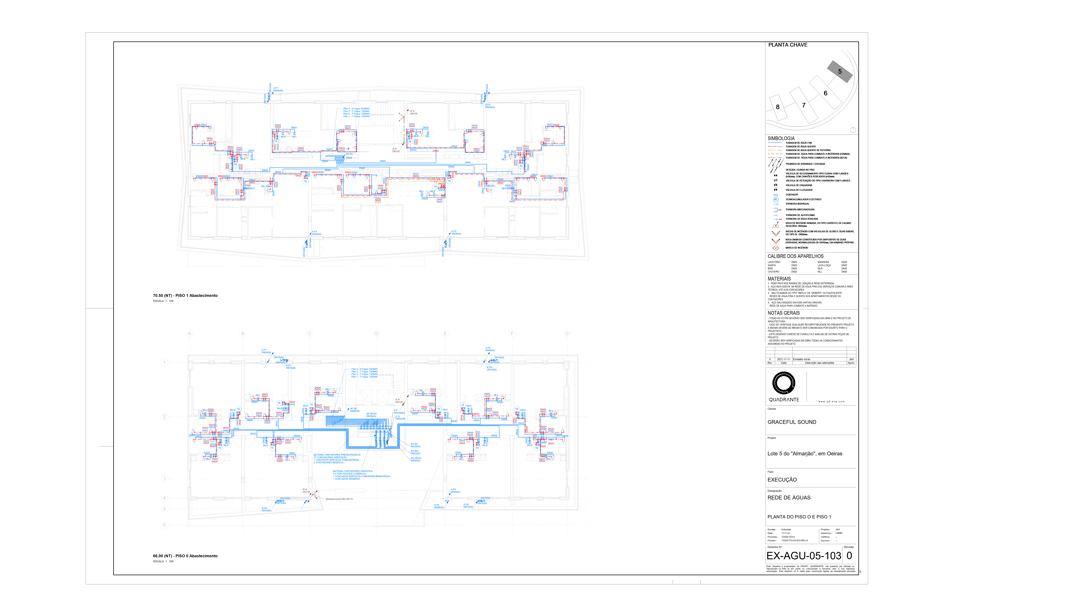
Drawing Production
The traditional methodology, based on two-dimensional drawings produced by one or more people, frequently leads to problems and inconsistencies across the various designs. The need to update drawings independently whenever a design change is made turns any change into a time-consuming and error-prone procedure.
Creating BIM models for drawing extraction ensures that drawings reflect the original designs more accurately. With our methodology, any change made to the various designs, and consequently to the BIM models, will immediately be reflected in all drawings extracted from the BIM files.
When converting your designs into BIM formats, we will enhance our procedures with your internal standards. We will take your graphical representation criteria into account so that the drawings extracted from the BIM models meet your expectations.
COBIE
Management & Maintenance
Facility Management involves managing people, processes and spaces, and can be supported by dedicated information systems. Integrating BIM into management and maintenance ensures access to up-to-date as-built information about the development, including georeferenced technical documentation. This allows both managers and end users to access information that enables them to make more informed decisions regarding property and asset management, as well as the development's preventive and reactive maintenance. Providing integrated property and asset information will enable better use of available spaces and optimization of the development's maintenance costs.
ndBIM works in accordance with ISO 19650, exemplifying the synergy between methodology and standards. By following the guidelines established by ISO 19650, ndBIM adopts a collaborative approach focused on efficient construction information management. With a focus on centralizing data in a shared digital model, ndBIM promotes the integration of different stakeholders and the standardization of information. In addition, its process-driven methodology identifies and optimizes workflows, increasing efficiency and reducing errors.
Through compliance with ISO 19650, ndBIM drives digital transformation in the construction sector, resulting in more effective and successful projects.
Next step
Shall we review your next project?
Book a 20-minute technical meeting with a BIM specialist or send us your project requirements.
Avenue, Cyrela, Teixeira Duarte and Amorim Luxury trust ndBIM — Portugal and Brazil, a decade of BIM projects.